
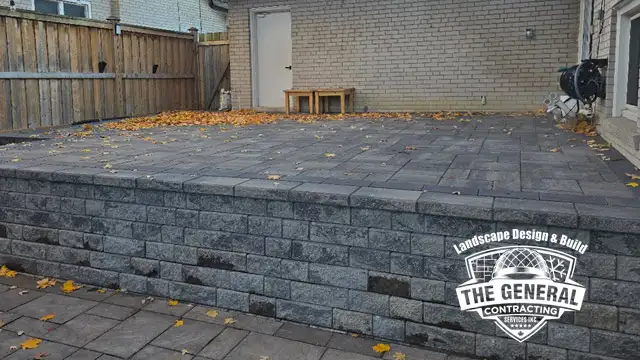
Summary: Semi-detached homes need interlocking that respects shared edges, narrow access, and the look of two connected properties. October planning gives homeowners time to correct front-yard drainage and prepare a cleaner entrance before winter.
When comparing interlocking for Toronto semi-detached homes homeowners should think beyond paver colour and look at shared grading, side access, step heights, and where winter snow will be stored.
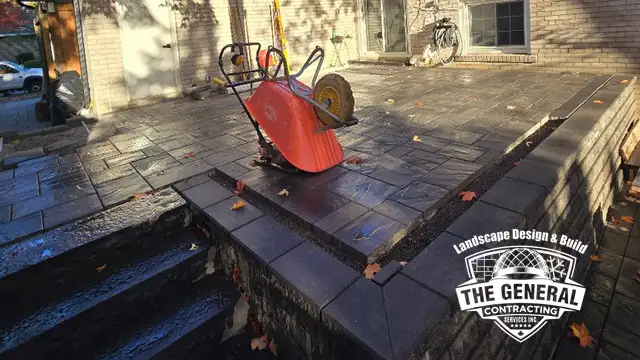
Why Semi-Detached Properties Need Careful Edges
A semi-detached home often has a shared visual line with the neighbouring property. Even when the work is only on one side, the border, slope, and front approach can affect how both homes look from the street. A strong interlock design uses clean edges so the work feels finished without creating awkward height changes beside the property line. That is especially important in fall, when water movement and leaves make low spots easier to see.
Front Entrances That Do Not Fight the Porch
Toronto semi-detached homes often have older porch steps, tight front landings, and short runs from the sidewalk to the door. The interlock should make the approach feel calmer, not busier. A direct walkway with a small landing can work well when steps are narrow, while a widened lower landing can make the entry safer during wet or icy weather. The best layout depends on how the door, steps, and street parking relate to each other.
Shared Drainage and Downspout Details
Downspouts are one of the most overlooked details on semi-detached properties. If water is dumped onto a new interlock surface without a plan, it can settle into the joints, refreeze, or push toward a neighbour. Before installation, the grading should confirm where roof water, walkway runoff, and snowmelt will travel. This is where a contractor can spot whether a simple extension, swale, or base adjustment is needed.
Fall Colours and Paver Choices
For connected homes, subtle paver colours usually age better than high-contrast patterns. A paver that complements brick, stone, porch trim, and the neighbouring front yard will feel more natural through every season. Border choices can still add definition, but they should not make the home look visually split from the rest of the building. Fall is a good time to review samples because damp weather shows colour variation more honestly than bright summer sun.
Semi-Detached Interlock Planning Table
| Property Detail | Risk | Interlock Choice | Seasonal Value |
|---|---|---|---|
| Shared edge | Awkward height change | Defined border | Cleaner property line |
| Porch steps | Small landing | Wider approach | Safer winter entry |
| Downspouts | Surface ice | Drainage review | Less freeze-thaw stress |
| Front garden | Visual clutter | Simple paver pattern | Better curb appeal |
Connecting Walkways, Patios, and Parking Pads
Some semi-detached homes need more than one small surface. A front walkway might connect to a side passage, a compact rear patio, or a parking pad. Planning these pieces together helps the property feel organized and avoids mismatched repairs later. For backyard inspiration, the post on interlocking brick patio ideas for Toronto backyards shows how scale and layout affect daily use.
October Quote Timing for Semi-Detached Homes
A fall quote lets the contractor see leaves, slope, damp areas, and worn step transitions before they are hidden by winter. You can also compare your front approach against this interlocking for Toronto semi-detached homes local reference and the ideas in our interlocking walkway with retaining wall guide if your front yard has a raised grade.
The The General Contracting Services Inc. Invitation
The General Contracting Services Inc. helps property owners plan interlocking for Toronto semi-detached homes with practical timing, careful site preparation, and a clear free quote before work begins. Call (416) 936-3335 to request your free quote and talk through the details while the season is still on your side.