
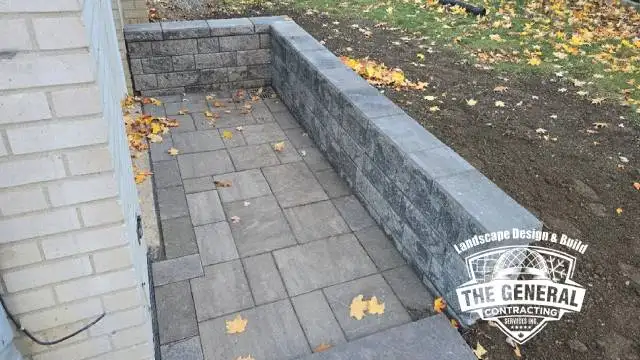
Summary: An interlocking walkway with a retaining wall can solve slope, access, and curb appeal problems together, since design depends on grade, drainage, steps, and wall height. Planning both features as one project produces a safer, more finished result.
A professional interlocking walkway in Toronto should be designed with the surrounding grade in mind. When a property slopes toward the house, driveway, or side yard, a retaining wall may be needed to hold soil, create usable space, and guide water. Treating the walkway and wall as one project usually produces a cleaner and safer result.
Understand the Grade Before Choosing a Layout
Walkway design starts with elevation. The path has to meet the driveway, steps, porch, gate, and lawn without awkward dips or sudden changes. A retaining wall can make that transition easier by creating a defined edge and stabilizing soil beside the walking surface.
Small grade changes still matter. Even a modest slope can affect step spacing, drainage direction, and the height of a wall. Measuring elevations before design decisions are made prevents the finished walkway from feeling forced into the property.
| Design Factor | Why It Matters |
|---|---|
| Grade changes | Affects step spacing and wall height |
| Wall purpose | Determines structure and drainage needs |
| Step placement | Should match grade, not just looks |
| Width and turning | Needed for groceries, strollers, snow |
| Drainage slope | Keeps water off pavers and foundation |
Use the Wall to Support Function First
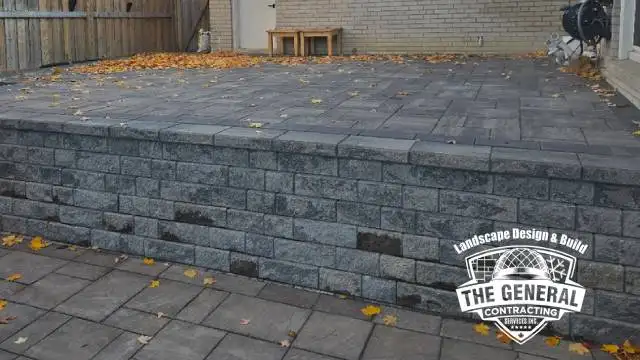
A retaining wall should do more than decorate the edge of a path. It may hold back a raised garden bed, create a landing, support a driveway edge, or prevent soil from washing onto the walkway. Its purpose influences its height, structure, drainage, and appearance.
Low seat-style walls can add definition, but taller retaining walls need more careful planning. Soil pressure, frost movement, water, and surcharge from nearby driveways or steps can all affect performance. A wall that looks simple from the front can have important drainage and base details behind it.
Make the Walkway Comfortable to Use
The route should feel natural from the first step. Width, turning radius, lighting, and landing areas all affect comfort. A walkway used for groceries, guests, snow clearing, or stroller access may need more space than a narrow garden path.
Steps should be placed where the grade truly requires them, not sprinkled into the design for appearance. Uneven step rhythm can make a walkway harder to navigate. A consistent walking experience is especially important near entrances, gates, and driveways.
Coordinate Pavers and Wall Blocks
Pavers and wall blocks do not have to match exactly, but they should feel related. Repeating a colour family, texture, or border tone can help the walkway and wall look like parts of the same design. Too many competing materials can make a front yard feel busy.
Contrast is useful when it clarifies edges or creates definition. A darker border can outline the walkway, while a complementary wall cap can tie into window trim, stonework, or porch details. Samples should be viewed outdoors because sunlight changes how colours appear.
Plan Drainage Behind and Beside the Wall
Water is one of the main reasons retaining walls fail. Drainage stone, filter fabric, proper backfill, and a clear outlet help relieve pressure behind the wall. The walkway surface also needs slope so water does not sit on the pavers or flow toward the foundation.
Drainage details are easiest to include during construction. Adding them after the wall and walkway are finished can be disruptive and expensive. The existing article on retaining walls for sloped yards and drainage problems explains how walls and water management work together.
Think About Snow, Salt, and Seasonal Use
Toronto walkways need to function in winter as well as summer. Shovel access, snow storage, traction, and drainage during thaw cycles all matter. A wall that crowds the walking area can make snow clearing harder, while a poorly sloped path can create icy patches.
Material choices should also account for maintenance. Some textures provide better traction, while certain colours show salt residue more clearly. A practical design considers how the walkway will be used during wet, icy, and dark conditions.
Sequence the Work Carefully
The retaining wall usually needs to be established before the final walkway surface is installed. Excavation, base preparation, drainage, compaction, wall construction, and paver setting all depend on each other. Rushing the sequence can create alignment and settlement issues.
Homeowners comparing quotes should ask whether the wall base, drainage, caps, edge restraints, and restoration are included. A complete scope makes the project easier to understand and prevents important structural details from being treated as optional extras.
The The General Contracting Services Inc. Invitation
The General Contracting Services Inc. can build an interlocking walkway with retaining wall support for Toronto homes, and you can review our interlocking walkway with retaining wall profile before calling (416) 936-3335. Contact The General Contracting Services Inc. today for a free quote and a walkway plan that respects your grade, drainage, and curb appeal goals.