
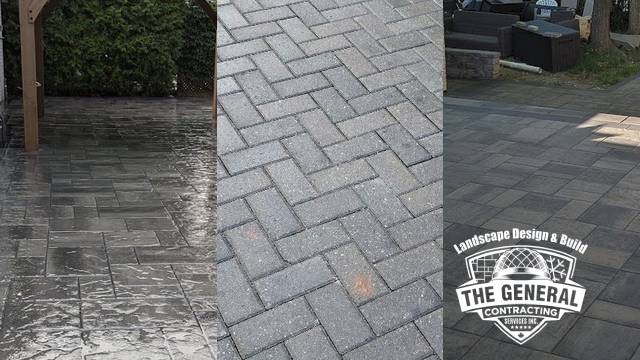
Summary: An interlocking brick patio can make a Toronto backyard more useful and attractive, with success depending on yard size, drainage, furniture layout, shade, privacy, and connection to the house. Balancing style with base preparation, grading, borders, and maintenance leads to a lasting design.
A professional interlocking brick patio in Toronto should begin with how the backyard will actually be used. Some homeowners want a quiet dining area, while others need space for a barbecue, lounge seating, planters, and safe access from the house to the lawn. The strongest patios look good because the layout solves practical problems first.
Start With the Shape of the Backyard
The patio should fit the yard rather than simply filling the largest open space. A narrow urban backyard may need a clean rectangular design that preserves lawn or garden beds, while a wider property can support zones for dining and relaxing. Existing trees, steps, gates, sheds, and service access all influence the best shape.
It is also worth thinking about views from inside the house. A patio that looks balanced from the kitchen or family room often feels more connected to daily life. Curves can soften a garden, but straight edges may work better when the patio connects to walls, fences, and modern architecture.
Choose Pavers That Suit the Home
Colour, texture, and pattern should support the house rather than compete with it. Warm brick, neutral grey, charcoal borders, and natural stone textures can all work, but the best choice depends on siding, brickwork, trim, and nearby hardscape. A sample that looks attractive in a catalogue may feel different beside the actual home.
Busy patterns can be useful in small doses, especially for borders or accent bands. For the main field, many Toronto homeowners prefer a calmer layout that makes furniture and planting stand out. The goal is a patio that still feels current several years after installation.
Plan the Patio Around Furniture
Furniture dimensions matter before excavation begins. Dining chairs need room to slide back, lounge sets need walking space, and barbecues need safe clearance from walls and railings. A patio that is technically large enough can still feel cramped if circulation is not planned.
Marking the layout on the ground can help homeowners picture the finished space. This simple step can reveal whether a table is too close to the door, whether a walkway feels pinched, or whether the barbecue belongs in a different corner. Good patio design protects both comfort and movement.
| Design Step | What to Consider |
|---|---|
| Yard shape | Fit layout to size and features |
| Pavers | Match colour to house and hardscape |
| Furniture | Plan clearance for chairs and grills |
| Drainage | Slope water away from house |
Build Drainage Into the Design
Patios need subtle slope so water moves away from the house and does not collect against steps, foundation walls, or planting beds. Drainage should be planned before the base is installed because surface corrections are limited once the pavers are set. Low spots can stain, shift, and become slippery.
In some yards, drainage ties into a larger grading issue. Downspouts, side-yard runoff, and neighbouring grades may all affect the patio area. The article on yard drainage problems on Toronto properties explains why water movement should be considered across the whole site.
Use Borders to Finish the Space
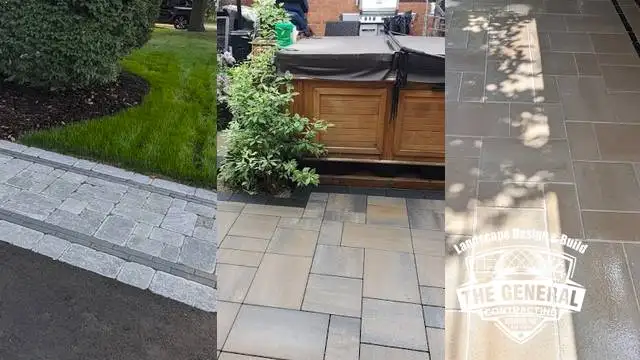
Borders can frame a patio, define a seating area, and help connect the paver field to nearby walkways. They also make patterns feel more intentional. A contrasting border works well when it repeats another colour from the house, steps, driveway, or retaining wall.
Edge restraints are just as important as appearance. The perimeter needs to hold the pavers in position through use, weather, and freeze-thaw movement. A sharp-looking border should also be part of a properly supported system.
Connect the Patio to Other Outdoor Features
A patio rarely stands alone. It may connect to an interlocking walkway, retaining wall, fence, landscape lighting, or planting plan. Designing these pieces together helps the backyard feel complete and reduces the chance of reworking finished areas later.
Lighting can extend use into the evening, while planting can soften the edges and improve privacy. If the yard is sloped, a wall or step system may be needed before the patio can function properly. The best projects sequence the structural work before decorative details.
Think About Maintenance Before Choosing Details
Interlocking patios are popular partly because individual pavers can be repaired or adjusted. Still, the surface needs occasional sweeping, joint maintenance, weed control, and cleaning. Shade, trees, and drainage conditions can affect how much maintenance is needed.
Homeowners should ask how the base will be prepared, what joint material is recommended, and how the surface should be cared for after installation. A beautiful patio depends on the parts that are hidden underneath it. A clear installation plan is more valuable than choosing pavers by appearance alone.
The The General Contracting Services Inc. Invitation
The General Contracting Services Inc. designs and builds interlocking brick patio projects that fit Toronto backyards, and you can review our interlocking brick patio profile before calling (416) 936-3335. Contact The General Contracting Services Inc. today for a free quote and a patio plan built around your home, grading, and outdoor living goals.